
Historic Structure Report
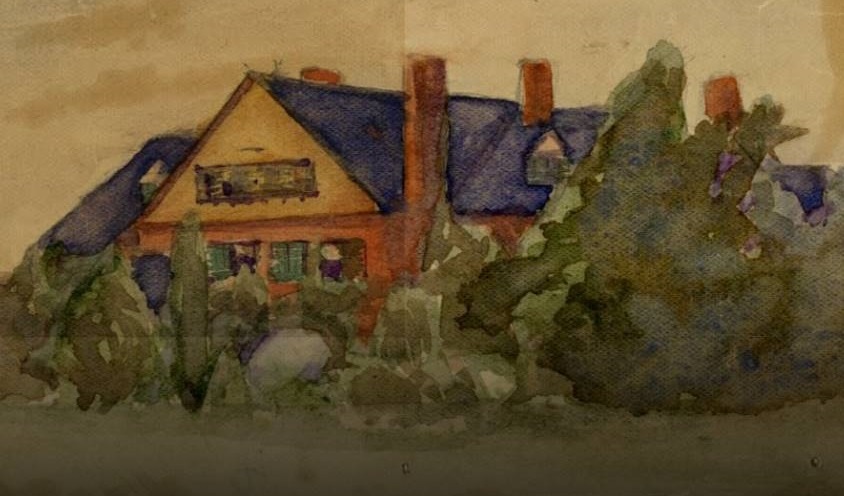
Sagamore Hill Dimensions
The house is three stories and was originally 22 rooms. The first floor is 4,164 square feet. The second is 3,594 square feet and the third floor is 3,897 square feet for a total of 11,655 square feet. The basement is an additional 2,519 square feet.
In 1905 the 30 by 40 foot North Room was built adding apporximately 1,200 square feet giving the house a new grand total of 12,855 square feet of living space on three floors.
Construction
Sagamore Hill is a textbook Queen-Anne style with massive brick chimneys, decorative wooden shingles and a raised basement. The report cited the house was remarkably free from post-period alterations and additions. Construction began in March of 1884 and was completed in May of 1885.
The house is frame construction with a concrete foundation. The exterior walls are masonry and wood and the interior walls are wood panel and plaster. The floors are oak, pine, birch and vinyl tile. The ceilings are wire lath; plaster. The trim is oak and pine and the roof is asbestos shingle. The plumbing uses copper piping.
The heating was forced air and after coal the burners ran on #2 diesel. The electrical system was 200 amp circuit breakers.
Sagamore Hill was designed by the Architects Lamb and Rich. The north room was designed by Christopher Grant LaFarge. From 1950 to 1953 The Theodore Roosevelt Association made alterations needed to accommodate public visitation.
During TR”s presidency Sagamore Hill became the country’s first Summer Whie House.
Information on the construction was taken from the 1997 Historic Structure Report conducted by the Building Conservation Branch, Cultural Resource Center, North Atlantic Region of the National Park Service.
Additional Buildings
- Ice House was built in 1885 to store ice which was used to refrigerate family provisions
- New Barn which was built in 1907 on the foundations of an earlier barn it replaced
- Grey Cottage was built in 1910 to house the coachman and the valet and their families
- Carriage House, Tool and Gardiner’s Shed construction dates are unknown
